Join us for Praise and Worship Night
Young Adults: Join us for an inspiring night of worship on October 17th
Register HereYoung Adults: Join us for an inspiring night of worship on October 17th
Register Herea Christmas concert featuring Jason Gray & Point of Grace on December 4th
BUY YOUR TICKETS
Located in Warminster, the Suites offer spacious one- and two-bedroom independent living apartments designed for comfort, convenience, and connection. Each residence features an open-concept floor plan, a spacious island kitchen, in-unit laundry, and a private balcony or patio. Select floor plans also include a den for additional living space.
Residents enjoy maintenance-free living with services and amenities that make it easier to focus on the things that matter most.
Independent Living at the Suites includes:
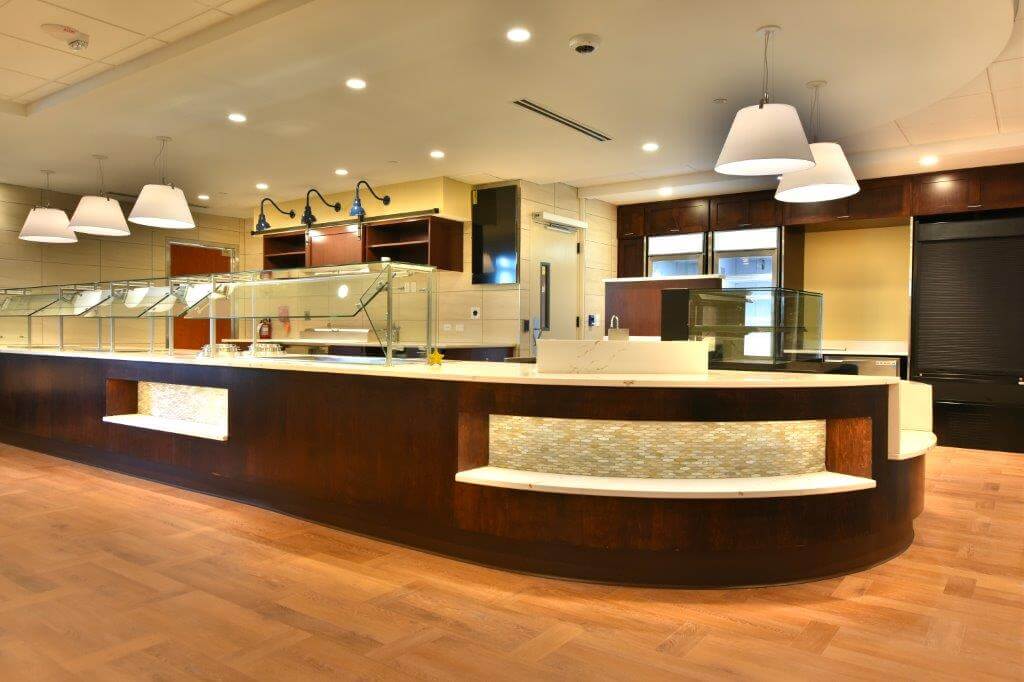
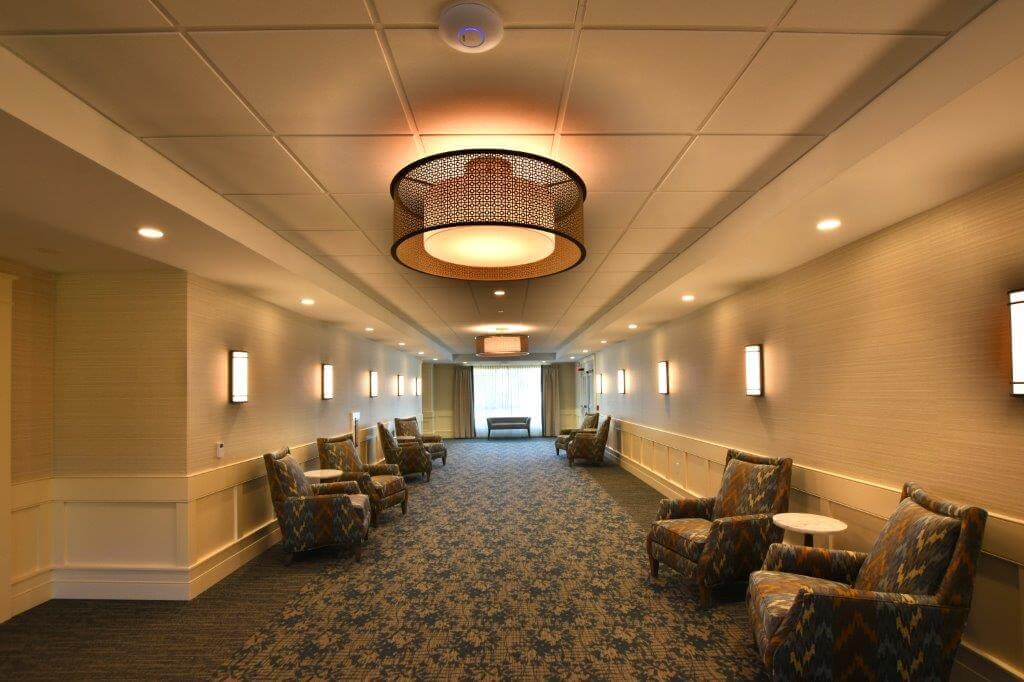
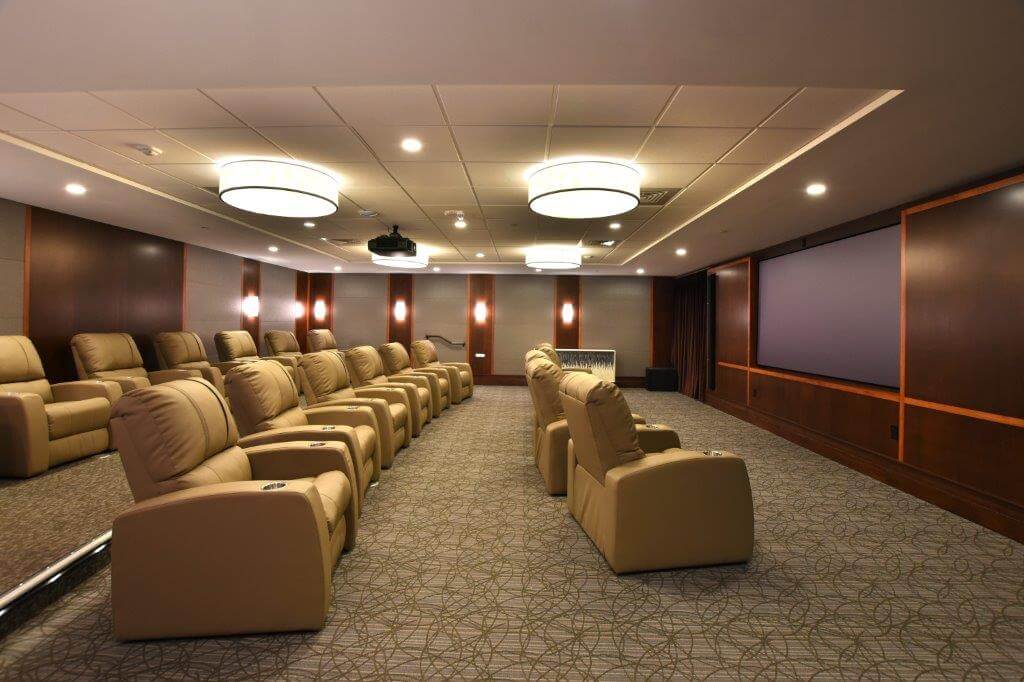
On-campus amenities include:
Residents also enjoy access to community favorites across campus, including:





For more information or to reserve a seat at an upcoming information session please contact Mary Thompson at 215-956-1802 or mthompson@christshome.org.
Shepherd’s Crossing is our cottage community, the only community of its kind in the Central Bucks Region. Our 1,800 square foot cottages are offered in three different floor plans and include: two bedrooms, two full baths, one car garage, front and back patio, and a sunroom. Every cottage is on ground level. Our collection of neighborhoods within the community provide our residents with plenty of space to walk, enjoy a front-porch conversation with a neighbor, or take advantage of the amenities in our Clubhouse. And, our Restaurant is just a short walk from every cottage and is centrally located on the campus.
At Shepherd’s Crossing, you’ll enjoy spacious single level two bedroom homes complete with one or two car garages and features like:
Living at Shepherd’s Crossing Cottages Includes:


Residents in our newly renovated Garden Apartments have the opportunity to choose between 1, 2 or 2 bedroom deluxe accommodations that include:
Our completely redesigned and renovated Two-Bedroom Deluxe Garden Apartments offer a luxurious, yet affordable independent living option. These limited availability apartments offer over 1000 square feet of living space and include two bedrooms, a den or walk-in closet, full master bathroom and separate powder room. The open kitchen with breakfast bar features stainless steel appliances and premium counter tops. These units also feature a laundry room with full size washer and dryer. Each unit is on ground level and has a covered front porch and a sliding glass rear door leading to your private patio. Take advantage of the amenities in our Clubhouse. And if you don’t feel like cooking, the Restaurant is just a short walk away.
Christ’s Home’s Two-bedroom deluxe Garden Apartments specifically include:


1 Shepherd’s Way, Suite 100
Warminster, PA 18974-3710
215-956-2270
Click for Directions